





Bressumer
Drawing for Understanding, Creating Interpretive Drawings of Historic Buildings, published by Historic England in 2016 defines bressumer as: ‘Load bearing beams in a timber framed building, usually found over open spaces such a fireplaces and supporting the lower part of upper-storey walls in jetty construction.’
The exact definition of a bressummer (or in English often bressumer with one m) beam, it is though most likely to be an elongated lintel beam or girder. It can span an entire section of wall, either within a wall or across a large opening, supporting timber framing wall above or in some cases other materials such and brick or stone.
The term stems from the term sumpter or in French sommier meaning a pack horse or being able to carry a heavy burden.
[edit] Related articles on Designing Buildings
Featured articles
Check out some of the best features and news from Designing Buildings as well as key stories from around the web.

Why construction can't afford to ignore the skills gap.
Building Safety Regulator, 19 August

Gill Kernick appointed Independent Chair of Residents’ Panel.
Connecting knowledge, technology and conservation
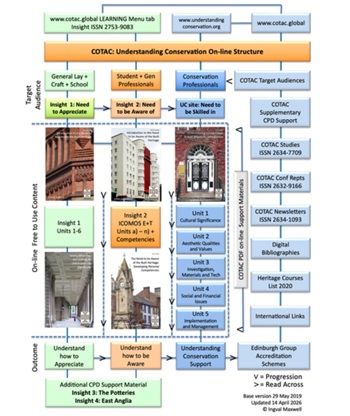
Building competence for the future of built heritage.
Building Regulations and Building Safety Act

CIOB publishes free advice for non-domestic clients.

Building Safety Newsletter from MHCLG.

An extraordinary record of steel engineering worldwide.

Households living near new pylons to save on bills.

ECA warns growth must not outpace grid capacity or skills.
The role of the client and decision making

CIOB response to built environment professions call for evidence.
Construction's sustainability reporting revolution
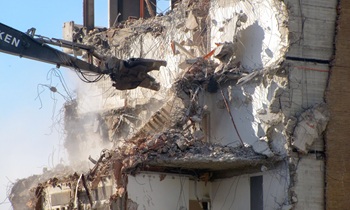
Tracking upfront embodied carbon with digital tools.
ECA welcomes procurement reforms

Public spending must back British jobs and skills.
Campaigning for Edinburgh: the Cockburn Association 1875-2049

The role of the civic voice in protecting character. Book review.